Last updated: September 2026
Automotive service center construction is decided by four things: bay geometry, lift selection and anchoring, floor drainage with oil-water separation, and the rough-ins for air, fluids and exhaust. Get those right in the drawings and the rest of the building is ordinary commercial work. Get one wrong and you are cutting concrete after the slab has cured. This guide covers what to specify, why each item gets missed, and how a multi-location program keeps every store looking the same.
What makes automotive service center construction different from other retail build-outs?
A service center is a light industrial building wearing a retail front. The bays carry point loads, chemicals and exhaust that a boutique never sees.
The market behind these buildings is large and growing. Total U.S. light duty aftermarket sales grew 5.7% in 2024 to $413.7 billion, and the full aftermarket is projected to reach $664.3 billion by 2028 [Source: Auto Care Association 2025]. Automotive repair and maintenance employed 1,000,700 people as of May 2023 [Source: BLS 2024].
An automotive project is closer to a convenience store with a kitchen than to a retail shell. The back of house drives the schedule.
How should service bays and doors be laid out?
Size every bay for the largest vehicle the brand actually services, then add working room on both sides. Door height is the first dimension that gets missed, because a lifted truck or a cargo van will not clear a door sized for a sedan.
Demand for bay space is not shrinking. There were 825,800 automotive service technician and mechanic jobs in 2025, and employment is projected to grow 5% from 2025 to 2035, faster than the average for all occupations [Source: BLS 2026].
Points to fix in the drawings:
- Bay width. Lift footprint plus tool carts plus a walking lane, not just the vehicle.
- Clear height. Vehicle at full lift rise, plus the technician under it, plus overhead lines and door tracks.
- Door type. High-lift sectional doors keep the track out of the lift zone.
- Apron slope. Vehicles must enter level so the lift arms meet the frame squarely.
Every item depends on the lift you choose, so lift selection comes before the architectural set. Lifts are the automotive version of the long-lead equipment problem covered in our finish-out guide.
Pit lifts or above-ground lifts, and what does ALI certification require?
Specify ALI-certified lifts and let that decision drive the slab. Above-ground two-post and four-post lifts need thick, reinforced concrete at each anchor. Pit and in-ground lifts need a formed pit, waterproofing and often a containment liner, so the choice must be made before foundation drawings are issued.
Certification is not optional in most jurisdictions. According to the Automotive Lift Institute, the International Building Code, U.S. Occupational Safety and Health rules and Canadian provincial regulations all require that every lift installed within their jurisdictions be certified to meet ANSI/ALI ALCTV, and ALI has authorised two nationally recognised testing laboratories to test lifts [Source: Automotive Lift Institute 2026]. The purchaser still has to write it into the spec, since not all lifts on the market are certified. Non-certified options or accessories on a certified lift void the certification [Source: Automotive Lift Institute 2026].
Installation has its own standard. ANSI/ALI ALIS: 2022 covers placement, concrete work, foundations, soil conditions, regulatory compliance and installer qualifications [Source: Automotive Lift Institute 2022]. The manufacturer's manual, the structural slab detail and the pour schedule must agree, or anchors fail pull-out testing.
Quick-lube brands lean toward pits or low-rise lifts. Tire and full-service brands lean toward two-post lifts. Mixed formats need both, and slab thickness changes bay by bay. That coordination sits inside project management, not any one trade.
What do floor drains and oil-water separators need to comply?
Every bay drain must route through an oil-water separator to the sanitary sewer, never to a storm drain, and the local sewer authority has to approve the discharge.
EPA guidance for vehicle maintenance facilities notes that local pretreatment requirements may direct facilities discharging to sanitary sewers to treat wastewater before release. Separators, settling chambers and filtration devices need routine cleanout of oil, grease and deposits, usually at least once a month [Source: EPA 2021].
What gets missed:
- Pretreatment permit lead time. Dallas, Fort Worth, Atlanta and Oklahoma City each run their own programs. The application goes in with the building permit.
- Trench drain slope. Consistent fall competes with the level slab a lift requires.
- Pumping access. A separator under a parked vehicle cannot be serviced.
Storm water outside is a separate track: a civil drawing on ground-up construction, often a saw-cut and new trench on a remodel.
Which rough-ins get missed: compressed air, fluids, exhaust and lighting?
Four systems live in the walls and ceiling of a bay, and all four must be roughed in before liner panel goes up. Each runs back to a utility room that is usually undersized.
The vehicles arriving at these bays are getting older. The Auto Care Association reports more than 239 million licensed drivers and vehicles averaging over 12.8 years on the road [Source: Auto Care Association 2025].
- Compressed air. Loop the main, slope it to drain legs, drop to each bay. Size the compressor room for a dryer and service clearance.
- Bulk fluids. Quick-lube formats pipe fresh oil to reels at each bay and used oil back to tanks. Every run must avoid the lift zone.
- Exhaust extraction. A drop at each bay, a fan sized to bay count, and a roof penetration coordinated with the HVAC set.
- Lighting. High-output fixtures clear of lift travel, plus task lighting under the vehicle and inside any pit.
The compressor, fluid and electrical rooms compete for the same back corner. Somebody has to draw it before the trades arrive. Our MEP coordination basics post covers why that slips.
What gets missed most often in automotive service center construction?
The items below show up as change orders, failed inspections or late openings. Each was assumed, not specified.
A miss compounds across a rollout. The Auto Care Association projects 5.1% growth for the light duty aftermarket in 2025 [Source: Auto Care Association 2025]. Brands chasing that growth open stores in batches, and one prototype error repeats at every site.
| Element | What to specify | Why it gets missed |
|---|---|---|
| Bay door height | Clear opening for the tallest serviced vehicle plus margin; high-lift track | Prototype drawn around sedans; fleet vans arrive later |
| Lift model | ALI-certified model in the ALI directory; capacity, rise and footprint fixed before foundation drawings | Lift is bought by operations after the slab is designed |
| Slab at lift anchors | Thickness, reinforcement and strength per manufacturer manual, confirmed by structural engineer | Standard slab poured; anchors fail pull-out test |
| Floor drains | Trench or point drains with fall to a separator; labelled outfall | Slab levelled for the lift and the drain loses slope |
| Oil-water separator | Sized to bay count; pumping access; pretreatment permit filed with building permit | Permit lead time is not on the schedule |
| Compressed air | Looped main, drain legs, drops per bay, compressor room with dryer | Air is treated as a tool, not a building system |
| Exhaust extraction | Drop per bay, fan sized to bay count, roof penetration on the HVAC set | Fan added late and conflicts with roof units |
| Waiting area separation | Rated wall, door and glazing between bays and customers; separate HVAC zone | Fumes and noise cross into retail space |
The waiting area is a retail environment with a view of the bays. Retail franchise standards apply on one side of that wall, industrial standards on the other.
How ASEL10 approaches automotive service center programs
ASEL10 works on the automotive side as a program contractor, not a one-store builder. The core business is multi-location rollouts: build the template, pilot a site, roll the program, report and refine. The table above becomes the scope template. Every store is checked against it and closed out before the next begins.
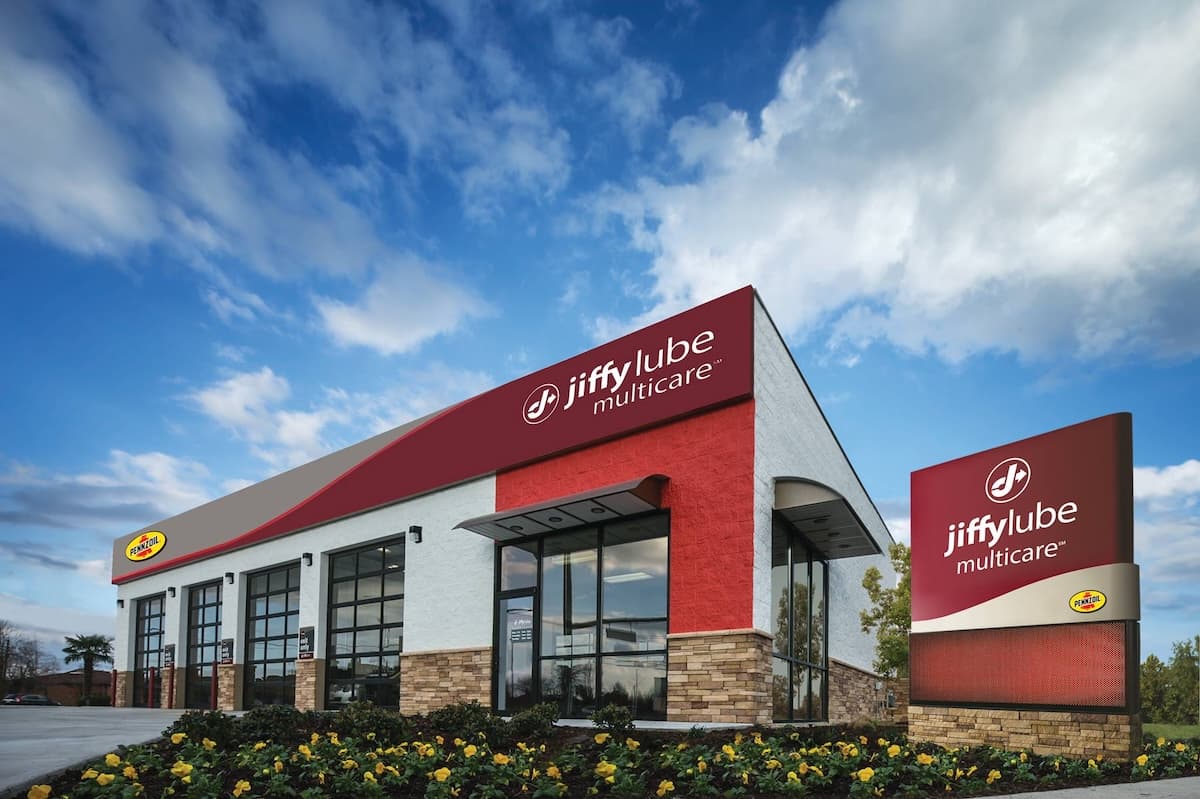
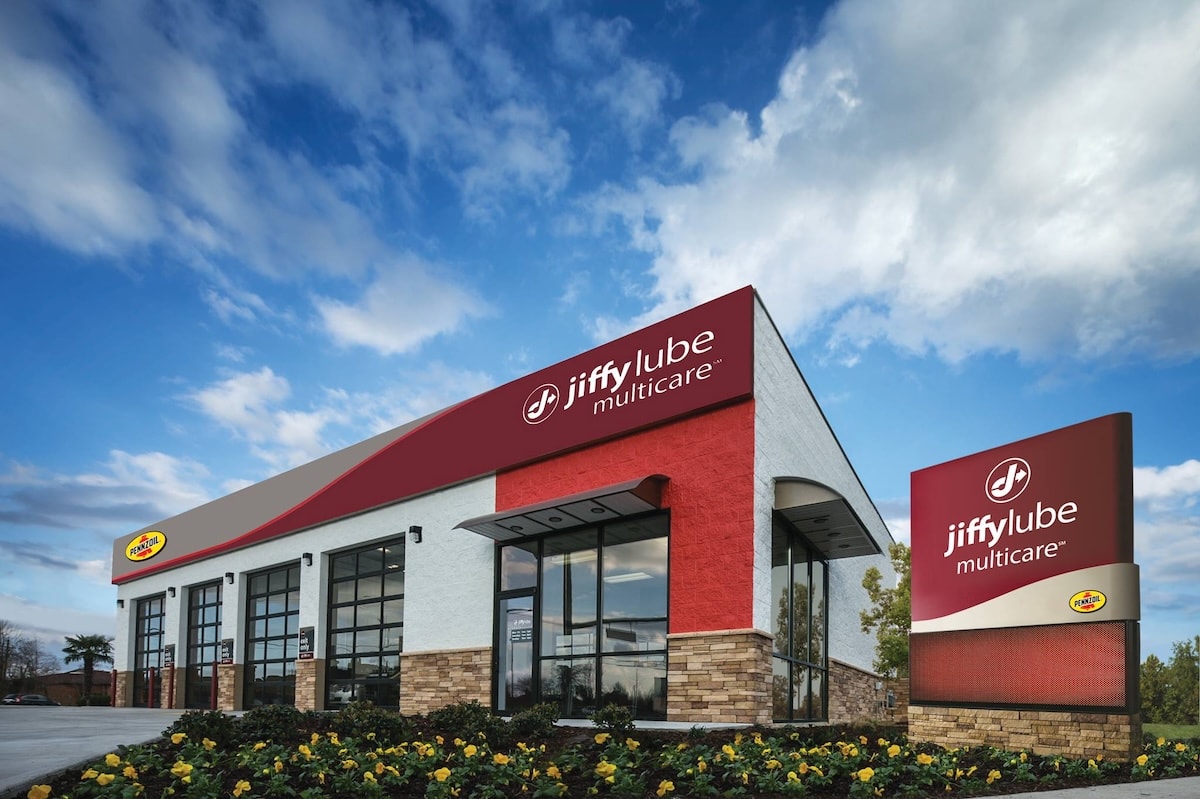
The Jiffy Lube refresh program in Dallas-Fort Worth is the reference case. Several stores received the same updated look, managed as a single program rather than separate jobs. The result was a consistent updated appearance across every store.
The same approach carries to remodels where lifts, drains or rough-ins change. Commercial remodel work in an active shop runs off-hours or bay by bay, with one point of contact and consolidated reporting, in Dallas-Fort Worth, Atlanta and Oklahoma City.
Frequently asked questions about automotive service center construction
Do I need ALI-certified lifts, or is any lift acceptable?
Specify ALI-certified lifts. The Automotive Lift Institute states that the International Building Code and U.S. OSHA rules require lifts installed within their jurisdictions to be certified to ANSI/ALI ALCTV, and inspectors in most cities look for the label at final. Certification also covers accessories, so an uncertified adapter added later voids it for the whole lift. Check the model in the ALI directory before the purchase order is cut, and give the manufacturer's installation manual to the structural engineer so the slab detail matches the anchor requirements. That one handoff prevents most lift-related change orders.
Can bay drains connect to the storm sewer?
No. Bay drains carry oil, coolant and solvents, and they must route through an oil-water separator to the sanitary sewer under a local pretreatment approval. Storm sewers are for rainwater only, and a cross connection is a violation in every market we work in. EPA guidance also recommends sealing drains that are not needed and labelling every remaining drain with its outfall. Plan the separator for pumping access, because the guidance calls for cleanout at least monthly. File the pretreatment application with the building permit so approval does not hold the certificate of occupancy.
How thick does the slab need to be for a two-post lift?
Thick enough to meet the manufacturer's published minimum for that model, confirmed by a structural engineer for the local soil. There is no single number, because capacity, anchor type and concrete strength all move the requirement. The common mistake is pouring a standard retail slab across the bay area and discovering the anchors will not hold. Fix the lift model first, issue the slab detail, then pour. On remodels where the existing slab is unknown, core samples and pull-out testing tell you whether to cut and re-pour at each anchor location.
How do you keep a multi-store refresh looking the same at every location?
Write the finish standard once, prove it on a pilot store, and check every following store against it before moving on. That is the template, pilot, roll and refine sequence described in our post on managing multi-location rollouts. Paint colours, signage, flooring and fixtures are specified by product, not description, so no store substitutes. One point of contact reviews completion photos from each site against the pilot. Closeout for every store includes the punch list, photos, warranties and turnover package, so the brand can audit consistency later.
Conclusion
Bays, lifts, drainage and rough-ins decide whether a service center opens on time. Specify them by product and standard, then check every store against the pilot. Planning a new location or a refresh across several stores? Start Your Project.