Last updated: October 2026
Ground-up commercial construction is the right call when the site, the envelope or the access you need does not exist in any space you can lease. A finish-out buys you a landlord's shell and a shorter approval path; a ground-up build buys you control of the dirt, the structure and the design, in exchange for a longer schedule and a deeper permit stack. The decision is about which risks you are willing to own.
Here is what catches operators who have only done finish-outs: the building is the last third of a ground-up project.
What does ground-up commercial construction add that a finish-out does not?
Ground-up adds four phases that never appear on a finish-out schedule: site work, civil and stormwater, utilities and foundations, then the shell. Only after that does the project reach the point where a tenant finish-out would normally begin.
Site work is clearing, grading and getting the pad to a buildable elevation. Civil and stormwater is drainage, detention, erosion control and paving. Any site disturbing one acre or more, or a smaller site inside a larger common plan of development, needs Clean Water Act stormwater permit coverage before ground is broken [Source: US EPA 2026]. That permit sits on your critical path; no finish-out has one. Utilities means bringing water, sewer, gas, power and telecom from the main to the building. Foundations and shell are slab, structure, roof, walls and openings. Then the interior build a leased space starts with on day one.
Commercial construction spending ran at a seasonally adjusted annual rate of $122.5 billion in July 2026, 4.9 percent below the year before [Source: US Census Bureau 2026]. A finish-out is a slice of a building already counted in those figures. A ground-up project is the whole line item, and a detention pond that fails review delays the permit to start anything.
How is the timeline structured differently on a ground-up build?
A finish-out timeline is one sequence: design, permit, build, inspect, open. A ground-up timeline is three sequences stacked, and the first two must reach a checkpoint before the third can begin.
The US Census Bureau tracks how long private nonresidential projects take from start to completion. For projects completed in 2016 and 2017, the average for all values of private commercial construction was 7.6 months, and projects valued between $250,000 and $999,000 averaged 4.9 months [Source: US Census Bureau 2026]. Those figures measure construction only, from the day work starts on site. They exclude entitlement, civil design and plan review, and on a ground-up project that front end is often as long as the build.
The Dodge Momentum Index, which tracks nonresidential projects entering planning, stood at 282.0 in August 2026 and is shown to lead construction spending by a full year to 18 months [Source: Dodge Construction Network 2026]. That is the horizon a ground-up decision lives on.
The three blocks:
- Entitlement and civil. Zoning, platting, site plan, civil, stormwater and utility design. Ends when the site is legally buildable.
- Site and shell. Grading, underground utilities, foundations, structure, envelope. Ends when the building is dried in.
- Finish-out. The interior sequence a leased space runs, with the same MEP coordination discipline.
The overlap is where a project manager earns the fee, but some gates do not move: the slab cannot be poured before underground utilities are inspected.
What does the permit stack look like for ground-up versus a finish-out?
A finish-out carries one building permit with trade permits underneath it. A ground-up project carries three layers: site plan approval, civil or infrastructure review, then the building permit, each with its own reviewers.
Each layer gates the next. Fort Worth publishes its stages. The city's development process charts list platting, infrastructure plan review, grading, building permits and inspections as separate stages [Source: City of Fort Worth 2026]. Its site plan review page states that no building permit will be issued for land that has not been legally divided through platting, and that a survey alone is not enough: the city wants a signed plat or deed showing easements, property lines and setbacks [Source: City of Fort Worth 2026]. On a finish-out, that was the landlord's problem years ago.
The same city publishes first-review targets: two weeks to first comments from the Infrastructure Plan Review Center on civil plans, seven business days for a commercial building permit, and ten business days for a grading permit or drainage study [Source: City of Fort Worth 2026]. Those are first comments, not approvals, and ground-up has three comment clocks running instead of one. Other cities across Dallas-Fort Worth, Atlanta and Oklahoma City publish their own; read the page for the city where the site sits.
Ask early: Who owns the civil comments? Not who submits the plans, who answers the engineer and re-submits.
Ground-up vs shell finish-out vs second-generation: which should you choose?
Choose by what you need to control. Second-generation is fastest to enter but you inherit someone else's layout and systems. A shell finish-out gives you a clean interior with the envelope fixed. Ground-up gives you everything, including the site, for the longest calendar.
| Path | Scope you build | Typical approvals | Schedule drivers | Who controls design |
|---|---|---|---|---|
| Ground-up | Site work, civil and stormwater, utilities, foundations, shell, full interior | Site plan, civil or infrastructure, building, trade and specialty | Entitlement and civil approvals, weather, underground utilities, structure | You, within zoning |
| Shell finish-out | Full interior from bare slab: framing, MEP, finishes, equipment | Building permit with trade permits; landlord sign-off | Landlord delivery condition, MEP capacity, long-lead equipment, inspections | You, within the landlord's criteria and envelope |
| Second-generation conversion | Demolition of the prior build, selective reuse, new finishes, targeted MEP changes | Building permit, often with change-of-use review | What survives demolition, existing system capacity, code upgrades triggered by the new use | You, constrained by existing walls, plumbing and structure |
The market argues for caution before committing to new retail or restaurant shell. In the AGC's 2026 Construction Hiring and Business Outlook, the net reading for retail construction fell 13 points to minus 18 percent, and 63 percent of respondents said an owner had postponed, scaled back or cancelled a project in the previous six months [Source: AGC of America 2026]. Expect second-generation and shell space to keep coming to market.
A former restaurant with a grease interceptor and three-phase power is a gift to the next restaurant and a liability for a wellness use. Second-generation is only cheap when the prior use resembles yours.
When is building new the right call for an operator?
Build new when at least two of these are true: the prototype cannot be fitted into available space, the site itself is the asset, the brand needs a drive-thru, fuel canopy or bay layout no landlord will deliver, or you intend to own rather than lease. If only one is true, a finish-out or conversion usually wins.
ConstructConnect's autumn 2026 forecast has nonresidential building starts growing 8.7 percent in 2026, but notes that without an expected $77.4 billion data centre gain, commercial construction would show virtually no growth [Source: ConstructConnect 2026]. Operators building new in restaurants, convenience stores and service retail do it because the format demands it, not because the market is pushing them.
The decision test, in order:
- Does the prototype fit? If the kitchen, bays or drive-thru stack cannot go into an inline space without a variance, the site is doing work no finish-out can.
- Who carries the civil risk? On a lease, the landlord already platted, drained and served the site. If you build, that risk is yours. Price the time, not just the fee.
- What must the open date be? If the rent clock cannot absorb a three-sequence calendar, build the finish-out and bank the site for the next unit.
- Is the allowance real? Read who pays for tenant improvements before comparing a shell to a build you fund yourself.
How ASEL10 approaches this
ASEL10 builds across the full range, from second-generation conversions to shell finish-outs to ground-up commercial construction, in Dallas-Fort Worth, Atlanta and Oklahoma City. Twenty-plus years and 200-plus projects across three markets have taught one thing above all: decide the path before the lease or the land contract is signed, not after.
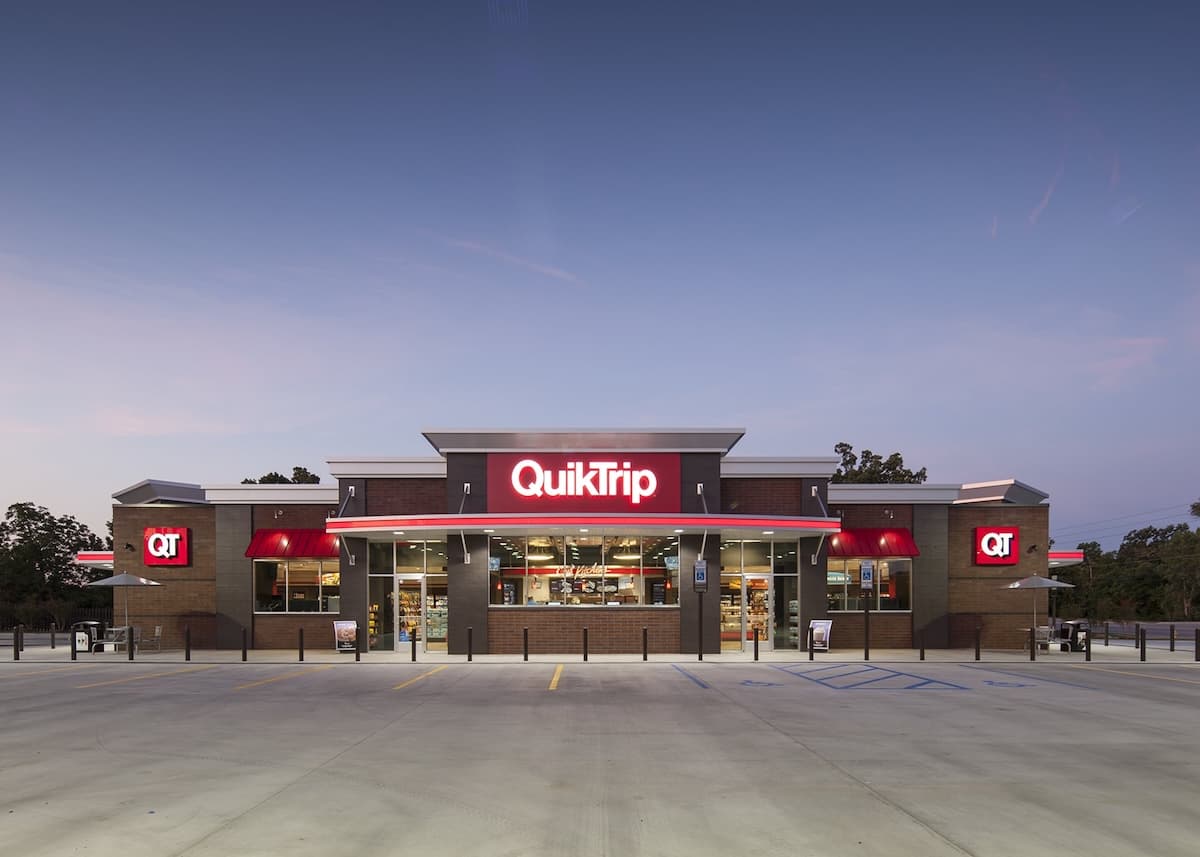
The Taco Bell program shows why design control matters. Every Texas location carries the same kitchen package, finish specification and inspection gates, whether the box is new or converted. The QuikTrip work runs the other way: fryer and kitchen remodels inside active stores across DFW and Atlanta, in off-hours windows, where the whole job is what happens inside an existing building. Both are restaurant and food-service construction. Only one ever met a civil reviewer.
On a new site, entitlement and civil run as their own project with a named owner for every reviewer's comments. On a conversion or a commercial remodel, the design waits for a demolition walk with the MEP trades.
Frequently asked questions
How much longer does ground-up take than a finish-out?
Long enough that the comparison should be made in phases, not months. A finish-out runs one sequence from permit to certificate of occupancy. A ground-up project adds entitlement and civil approvals in front, then site work, foundations and shell, before that interior sequence begins. Federal data puts the average build alone for private commercial projects completed in 2016 and 2017 at 7.6 months from the start on site, excluding design and review. The honest answer for any site is the sum of its review targets, comment rounds and weather exposure.
What permits does a ground-up project need that a finish-out does not?
Site plan approval, civil or infrastructure review, a grading permit, stormwater permit coverage where the disturbed area is one acre or more, and often platting if the parcel was never legally divided. A finish-out usually needs a building permit and the landlord's sign-off. The practical difference is not the count of permits but the number of separate reviewers: zoning, engineering and building each run their own comment cycles, and each restarts a clock. Read the published stages for the city where the site sits.
Is a shell finish-out or a second-generation space cheaper to enter?
Second-generation is usually cheaper and faster when the prior use resembles yours, because the plumbing, power and structure you need are already in the slab and walls. It becomes expensive when the prior use is different and everything has to come out and be re-routed. A shell costs more up front but gives a clean interior with no inherited problems, and a landlord allowance can offset a meaningful share. The only reliable comparison is a demolition walk with the MEP trades before you sign.
Can a franchise rollout mix ground-up and finish-out sites?
Yes, and most territory programs do. The brand standard, equipment package, finish specification and inspection gates stay identical across both. What changes is the front end of the schedule and who answers the reviewers. The risk in a mixed program is treating every site as the same calendar. A ground-up unit needs its entitlement and civil path started well before its finish-out siblings, or it opens last and drags the territory milestone with it. Sequence the program by approval path, not by lease signing date.
The dirt decides
The test is simple. Write down the three things the location must have that no available space provides. If you cannot get to three, or all three are interior, you are describing a finish-out, and the site can wait for the next unit. If the three are the site, the envelope and the access, you are describing ground-up commercial construction, and the work is to start civil early enough that the building does not sit behind it.
The decision belongs in front of the signature, not behind it. If you are weighing a new build against a shell or a conversion in DFW, Atlanta or Oklahoma City, Start Your Project and bring the site plan or the lease draft.