Last updated: September 2026
Restaurant build-out inspections run in a dependency chain, not a checklist. The Type I hood and exhaust must pass before the wet chemical suppression system can be tested. Suppression must trip the alarm and the fuel shutoff before the fire marshal signs. Plumbing rough and the grease interceptor must close before the health department will schedule its pre-opening visit, and the certificate of occupancy waits on all of it.
Get one gate out of order and the schedule slips by a re-inspection cycle, not a day. Below: the order, who owns each gate in Texas, Georgia and Oklahoma, and how multi-unit brands hold the same gates at every site.
What inspections does a restaurant build-out actually go through?
A typical kitchen build-out clears six to eight inspections from three authorities: the building department, the fire marshal and the health department. Each has its own submittal, inspector and re-inspection queue.
The National Restaurant Association projects restaurant and foodservice sales of $1.55 trillion in 2026 across more than 1 million outlets [Source: National Restaurant Association 2026]. Every new outlet in that count passed the same gates before it sold its first meal.
The gates, in rough order: MEP rough, plumbing rough with the grease interceptor, hood and exhaust, wet chemical suppression, fire alarm tie-in, health pre-opening, building final and certificate of occupancy. The commercial finish-out guide covers permits and long-lead equipment. This post stays on the inspection chain.
Why does the hood have to pass before the suppression system is tested?
The suppression system is designed around the hood. Nozzle count, placement and cylinder size are set by the appliance line-up under that specific hood. If the hood, duct or fan changes at inspection, the suppression design is no longer valid and the fire marshal will not test it.
The stakes explain the strictness. NFPA reports an annual average of 7,410 structure fires in eating and drinking establishments, with 61 percent involving cooking equipment. Deep fryers accounted for 21 percent, and failure to clean was a factor in 22 percent [Source: NFPA 2017]. Hood, exhaust and suppression are what stand between a fryer flare-up and a total loss.
NFPA 96 governs the hood, duct and exhaust fan. The inspector checks clearance to combustibles, duct welds, access panels and fan operation. Only after that passes does the suppression contractor pull the pin. The test, governed by NFPA 17A and UL 300 listing, has to show three things at once: the system discharges, the fuel shuts off, and the fire alarm receives the signal. One failure means a re-test and often a return trip from the alarm contractor.
The sequencing lesson: rough-in the hood, the fuel shutoff valve and the alarm module before the ceiling closes. The MEP coordination basics post explains why one party has to own that order. In a kitchen, that party also owns the suppression test date.
Where do the grease interceptor and plumbing rough fit?
Plumbing rough and the grease interceptor come early, and they gate two later inspections at once. The building plumbing inspector approves the interceptor, sanitary lines and indirect waste connections before the floor closes. The health department checks the same fixtures again at pre-opening.
Scheduling is a real constraint. The City of Dallas reported a 97 percent on-time inspection rate and 48,134 building permits issued in 2024, with median commercial permit time falling from 276 days in 2023 to 189 days [Source: City of Dallas Council Briefing 2025]. On-time inspections help, but a failed plumbing rough still puts the project back in the queue.
Dallas guidelines for new or remodelled food establishments say grease traps should sit outside the building if possible, serving all sinks, dishwashers and floor drains in prep areas. If inside, the trap must be flush-floor mounted with a sealed lid, outside the prep area [Source: City of Dallas Consumer Health 2024]. An interceptor in the wrong spot is expensive rework because it sits under finished floor.
Hand sinks, mop sinks and indirect drains for ice machines are plumbing rough items that health will re-check. Our tenant finish-out process treats the health equipment schedule as a plumbing document for that reason.
Who inspects what: city, county or state?
Building, fire and health inspections rarely come from the same office, and the split changes by state. The building department is almost always the city. Health is the part that moves.
In Texas, the Department of State Health Services has jurisdiction only where no city ordinance or county order regulates retail food establishments. Where a local health department exists, it permits and inspects, and may set stricter requirements than the state [Source: Texas DSHS 2025]. In Dallas, the Consumer Health Division handles food permits, and city code Chapter 17 requires all defects be corrected before the health permit is approved.
In Georgia, food service permits run through county boards of health. Fulton County requires plans and equipment specifications be submitted to Environmental Health for approval before construction starts [Source: Fulton County Board of Health 2024]. A project in Atlanta may pull its building permit from the city and its health permit from Fulton or DeKalb County.
In Oklahoma, the State Food Code requires plans be approved before construction of a regulated establishment, and the Oklahoma City-County Health Department runs that review locally [Source: OCCHD 2025]. The Tulsa Health Department publishes a plan review target of 30 business days and asks for one week's notice on the opening inspection [Source: Tulsa Health Department 2025]. Thirty business days has to sit in front of construction start, not in parallel with it.
The practical rule across Dallas-Fort Worth, Atlanta and Oklahoma City: confirm the health authority by parcel before design is finished. Health plan review is the earliest gate of all.
What is the correct sequence for restaurant build-out inspections?
The correct sequence for restaurant build-out inspections starts with health plan review before construction and ends with the certificate of occupancy. Every gate between depends on the one before it. The table lists each inspection, who typically holds it, what must be complete first and the failure that most often sends it back.
| Inspection | Authority (typical) | Must be complete first | Common failure |
|---|---|---|---|
| Health plan review | County or city health department | Stamped drawings, equipment schedule, finish schedule | Equipment cut sheets missing NSF listings; no menu submitted |
| Plumbing rough and grease interceptor | City building department | Approved health plan, interceptor sizing accepted | Interceptor under prep floor; indirect drains missing |
| Electrical and mechanical rough | City building department | Plumbing rough passed; hood location fixed | Fuel shutoff valve and alarm module not roughed in |
| Hood and exhaust (NFPA 96) | City building and fire marshal | Duct welded, fan set, clearances verified, ceiling still open | Duct clearance to combustibles; no access panels |
| Wet chemical suppression (NFPA 17A, UL 300) | Fire marshal | Hood passed; appliances set in final position; alarm panel live | Appliance moved after nozzle design; fuel shutoff fails to trip |
| Fire alarm tie-in | Fire marshal | Suppression installed; panel programmed | Suppression signal not received at panel |
| Health pre-opening | County or city health department | All plumbing, finishes and equipment complete; hot water verified | Hand sink placement; unsealed floor-wall joints; no certified manager |
| Building final and CO | City building department | All trade finals, fire final and health permit | Open items on any prior inspection |
Two rows in that table decide the open date. The ceiling stays open until hood, suppression rough and alarm rough are approved. Closing it early to hit a finish milestone is the most common self-inflicted delay. And appliances must be in final position before the suppression test, so equipment delivery follows the fire marshal's calendar, not the other way round.
USFA estimates 5,600 restaurant fires per year, with cooking the leading cause at 64 percent and an average loss of roughly $22,540 per fire [Source: USFA 2016]. The chain exists so those systems work on day one.
How ASEL10 approaches restaurant build-out inspections
ASEL10 treats the inspection chain as a scope template, not a site-by-site discovery. For the Taco Bell restaurant rollout in Texas, the same kitchen package, finish spec and inspection gates were carried to every location. The hood, suppression and health gates were set once, then repeated.
That is the core of the multi-location rollout approach: build the template, pilot a site, roll the program, report and refine. The pilot site shows which authority holds health in that market and how far ahead plan review must be filed. The template absorbs that before site two.
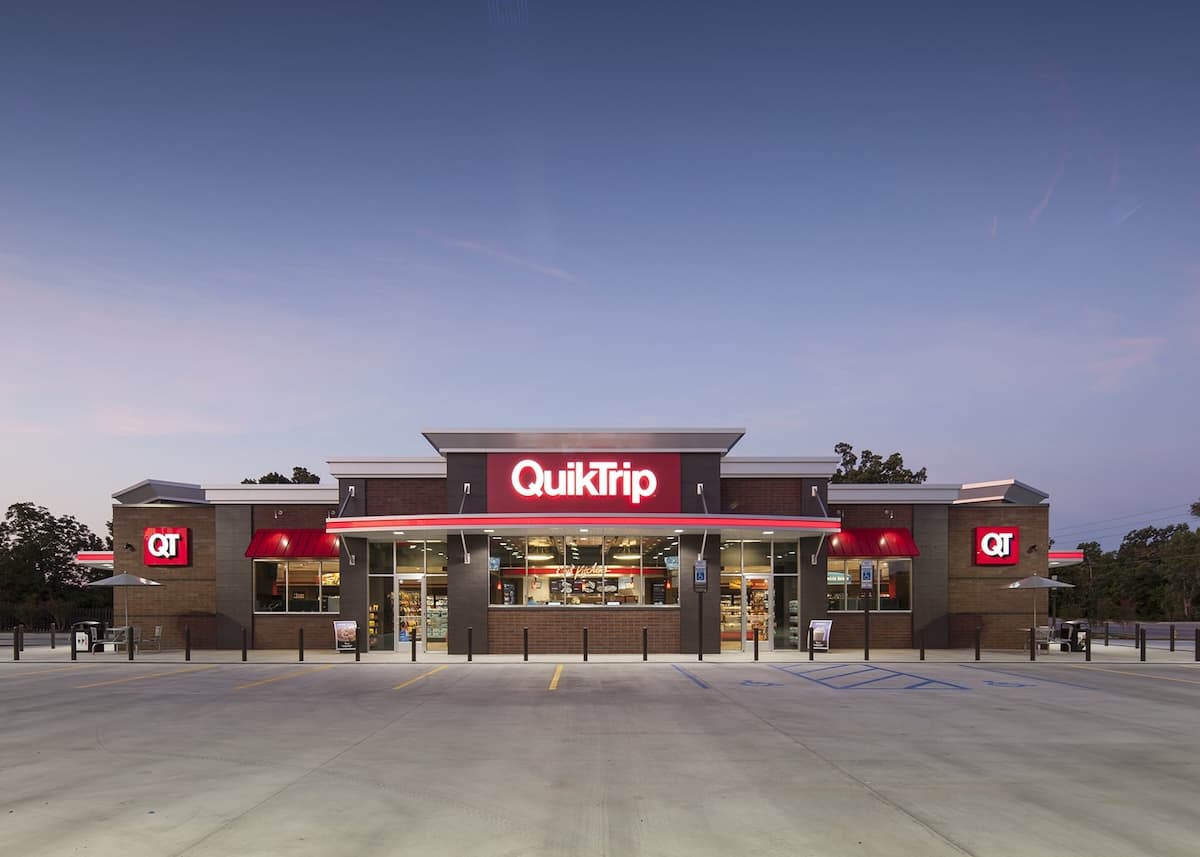
The same discipline applies in active stores. On the QuikTrip fryer and kitchen remodels, electrical, plumbing and HVAC work ran in off-hours windows while stores kept trading, and inspections were booked around those windows.
Across the restaurant programs ASEL10 supports, coordination is the deliverable. A consolidated schedule shows every inspection, its prerequisite and its booking date. The project management team owns that sequence so the development manager sees one report, not eight inspector calls.
Frequently asked questions
Can the hood inspection and the suppression test happen the same day?
Sometimes, but plan for separate visits. The hood inspection under NFPA 96 checks construction, clearances and fan operation. The suppression test under NFPA 17A needs appliances in final position, the fuel shutoff wired and the alarm panel live. If any of those is not ready, the fire marshal approves the hood and reschedules the test. Where one office handles both, a same-day pass is possible when the kitchen is fully set. Most schedules should carry them a week apart so an appliance delivery slip does not cost a re-inspection.
Does the health department inspect before or after the certificate of occupancy?
Before. The health pre-opening inspection is a condition of the health permit, and most building departments will not release the certificate of occupancy for a food establishment until that permit is issued. Dallas City Code Chapter 17 requires all defects be corrected before health permit approval, with a certified food service manager on record. Treat the health visit as the second-to-last gate. Finishes, sealed floor-wall joints, hot water at hand sinks and equipment on legs or casters must all be complete. It is not a walkthrough.
How early does health plan review need to be filed?
Before construction starts, and in practice before the building permit is pulled. Fulton County, the Oklahoma City-County Health Department and the City of Dallas all require plans and equipment specifications approved before construction. Tulsa publishes a 30 business day review target, a useful planning number even outside that county. On a rollout, file health plan review the same week as the building permit application, with the brand's standard equipment schedule and cut sheets attached. A late health submittal can hold a project that has passed every building inspection.
Why do multi-unit brands fail the same inspection at different sites?
Because the kitchen package is standard and the jurisdiction is not. A hand sink location that passed in Dallas may fail in DeKalb County. An interceptor size accepted by one plumbing inspector may be rejected by the next. The fix is to keep the kitchen package fixed and hold a short list of jurisdiction-specific variances that the pilot site confirms. That list travels with the template. The managing multi-location rollouts post covers how the first three sites feed back into the standard.
Conclusion
Restaurant build-out inspections are a chain. Health plan review opens it, hood and suppression sit in the middle, and the certificate of occupancy closes it. A brand that maps that chain once and holds it at every site opens on the date it planned. If you are sequencing a restaurant program in Dallas-Fort Worth, Atlanta or Oklahoma City, Start Your Project and we will build the inspection schedule into the template.